
How to Choose the Right NDT Method for Your Inspection
August 17, 2026
Choosing the right non-destructive testing (NDT) method depends on several factors, including the material being inspected, the type and location of potential defects, accessibility, and the requirements of the inspection. While some NDT methods are designed to identify surface-breaking flaws, others can provide information about conditions below the surface.
Understanding these differences can help determine which inspection technique is appropriate for a particular component, structure, or application.

What Factors Determine the Right NDT Method?
There is no single NDT method that is ideal for every inspection. Each technique has different capabilities, applications, and limitations. In some situations, multiple testing methods may be used to provide a more complete assessment.
Some of the most important factors to consider include:
- Material type: Certain methods only work with materials that have specific magnetic, electrical, or physical properties.
- Defect location: The appropriate method can depend on whether a suspected flaw is located at the surface, near the surface, or internally.
- Component geometry: The size, shape, and thickness of the component can affect which inspection techniques are practical.
- Accessibility: Inspectors must consider which surfaces or areas of a component can be reached.
- Inspection requirements: Applicable codes, specifications, procedures, and acceptance criteria can influence the method used.
- Type of discontinuity: Cracks, corrosion, thickness loss, inclusions, and other discontinuities may require different approaches.
Evaluating these factors helps inspectors select an NDT method suited to the specific inspection.
Which NDT Methods Can Detect Surface Defects?
When an inspection is focused on surface-breaking discontinuities, visual, penetrant, and magnetic particle testing are among the methods that may be considered.
Visual Testing (VT)
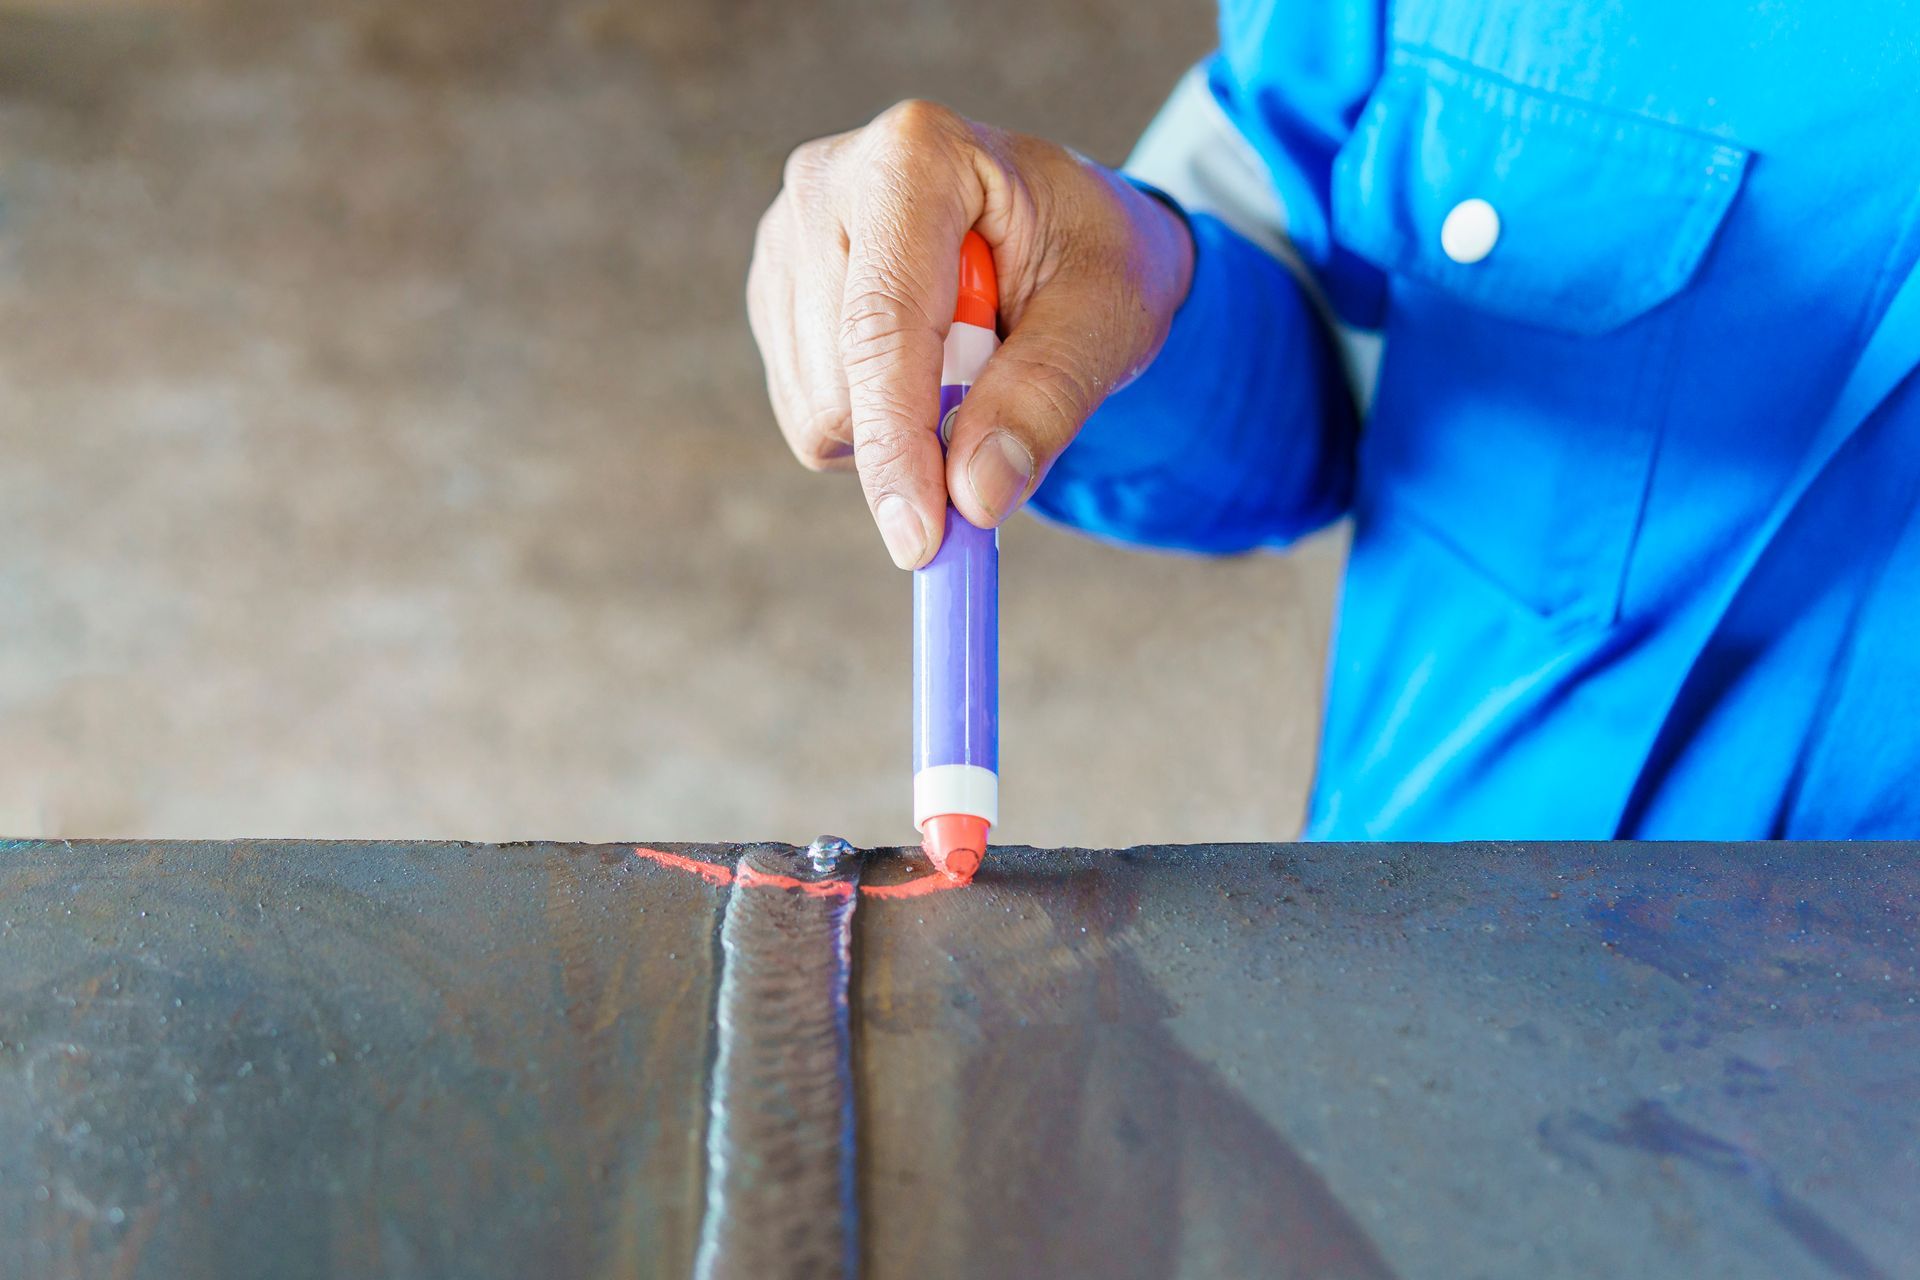
Visual testing is one of the most fundamental forms of NDT and is often an early step in an inspection. An inspector examines accessible surfaces for visible indications such as cracks, corrosion, deformation, wear, or other irregularities.
Depending on the application, visual testing may be performed directly or with the assistance of specialized equipment.
Steel City NDT provides visual inspection services for a variety of industrial applications.
Penetrant Testing (PT)
Penetrant testing is used to locate surface-breaking discontinuities in non-porous materials. A liquid penetrant is applied to the test surface and allowed to enter openings through capillary action. After excess penetrant is removed, a developer helps make indications visible to the inspector.
This method can be useful for detecting surface cracks and other discontinuities that may be difficult to identify through visual testing alone.
Learn more about Steel City NDT's penetrant testing capabilities and industrial applications.
Magnetic Particle Testing (MT)
Magnetic particle testing is another option for detecting surface and slight subsurface discontinuities, but it is specifically used with ferromagnetic materials.
During an inspection, the test object is magnetized and magnetic particles are applied. Discontinuities can interrupt the magnetic field, producing leakage fields that attract the particles and create a visible indication.
Steel City NDT offers magnetic particle testing using several inspection techniques, including visible and fluorescent methods.
Which NDT Methods Can Detect Internal Defects?
When the goal is to evaluate conditions below the surface, inspectors may turn to methods such as ultrasonic testing or radiographic testing.
Ultrasonic Testing (UT)
Ultrasonic testing uses high-frequency sound waves to evaluate a material. Changes in the sound response can provide information about internal discontinuities and material thickness.
UT can be used to identify conditions such as cracks, corrosion, and other flaws while also providing information about the location and size of a discontinuity.
Steel City NDT offers several ultrasonic testing techniques, including ultrasonic thickness testing, shear wave testing, B-Scan, C-Scan, S-Scan, pulse-echo, and through-transmission testing.
Radiographic Testing (RT)
Radiographic testing uses X-rays or gamma rays to produce an image of the internal structure of a component. Differences in the material can appear on the resulting image and allow qualified inspectors to evaluate internal conditions.
RT can be used for applications involving welds, castings, pressure vessels, and other components where viewing internal features is important.
Learn more about Steel City NDT's specialty testing and services, including radiographic or X-ray testing.
When Is Eddy Current Testing Used?
Eddy current testing (ET) uses electromagnetic induction to evaluate electrically conductive materials. A probe or coil produces an alternating magnetic field, which induces electrical currents in the test piece. Changes in those currents can indicate differences in the material or the presence of discontinuities.
Because eddy currents are concentrated near the surface, ET is particularly useful for detecting small surface and near-surface discontinuities. It can also be used for applications such as conductivity measurements and coating thickness evaluation.
Steel City NDT provides eddy current testing for industrial applications where this specialized electromagnetic inspection method is appropriate.
Which NDT Method Is Best for Weld Inspection?
The best NDT method for a weld depends on the material, weld configuration, expected discontinuities, applicable requirements, and whether the inspection is focused on surface or internal conditions.
For example, visual testing can identify visible surface conditions and weld irregularities, while penetrant testing can reveal surface-breaking discontinuities in non-porous materials. Magnetic particle testing can locate surface and near-surface discontinuities in ferromagnetic materials.
When an inspection needs to evaluate conditions below the surface, ultrasonic testing can be used to assess welds for internal discontinuities. Radiographic testing provides another option by creating images that allow inspectors to evaluate internal conditions.
In some applications, more than one method may be used because different techniques provide different types of information.
How Do the Most Common NDT Methods Differ?
Although many NDT techniques share the goal of evaluating a component without causing damage, they accomplish that goal in different ways.
Visual testing focuses primarily on conditions that can be seen on accessible surfaces. It is widely applicable and can often serve as an initial inspection method.
Penetrant testing is also focused on the surface but can make very small surface-breaking discontinuities easier to identify. It is used on solid, non-porous materials.
Magnetic particle testing can detect surface and slight subsurface discontinuities, but unlike penetrant testing, it is limited to ferromagnetic materials.
Ultrasonic testing allows inspectors to evaluate conditions within a material using high-frequency sound waves. Depending on the application, it can also be used to measure material thickness.
Radiographic testing uses X-rays or gamma rays to produce images of a component's internal structure, providing another way to evaluate conditions that cannot be seen from the surface.
Eddy current testing uses electromagnetic induction and is limited to electrically conductive materials. It is particularly useful for surface and near-surface evaluation.
These differences are why selecting an NDT method should be based on the specific inspection rather than simply choosing one technique for every application.
What are the most common non-destructive testing methods?
Common NDT methods include visual testing (VT), penetrant testing (PT), magnetic particle testing (MT), ultrasonic testing (UT), radiographic testing (RT), and electromagnetic methods such as eddy current testing (ET). Each method is suited to different materials, discontinuities, and inspection objectives.
How do I know which NDT method to use?
Choosing an NDT method requires considering the material, component geometry, accessibility, expected discontinuities, defect location, and applicable inspection requirements. A qualified NDT professional can evaluate these factors to determine an appropriate technique.
Which NDT methods can detect internal defects?
Ultrasonic testing and radiographic testing are commonly used to evaluate internal conditions. UT uses high-frequency sound waves, while RT uses X-rays or gamma rays to create images of a component's internal structure.
What is the best NDT method for weld inspection?
There is no single best method for every weld. Visual, penetrant, magnetic particle, ultrasonic, and radiographic testing can all be used for weld inspection depending on the material, weld configuration, expected discontinuities, and inspection requirements.
Can multiple NDT methods be used on the same component?
Yes. Multiple NDT methods may be used when an inspection requires information about different types or locations of discontinuities. For example, one method may evaluate surface conditions while another evaluates internal conditions.
What If You Don't Know Which NDT Method You Need?
You do not necessarily need to determine the inspection method on your own. The right approach depends on what needs to be inspected, the material involved, the type of information required, and any applicable codes or specifications.
Steel City NDT provides NDT/NDE services for industries including aerospace, construction, manufacturing, oil and gas, power generation, transportation, infrastructure, and more. Experienced inspectors can help determine an appropriate inspection approach based on the requirements of the application.
If you need an industrial component, weld, structure, or piece of equipment evaluated, contact Steel City NDT to discuss your inspection requirements and request a quote.
You might also like