
From the Naked Eye to Digital Inspection: The History of Visual Testing
September 18, 2026
Before advanced imaging equipment, ultrasonic instruments, or other modern NDT technology existed, inspectors relied on the most accessible inspection tool available: their own eyes.
Visual Testing (VT) is one of the oldest and most fundamental forms of non-destructive testing. What began as direct observation of materials and equipment developed alongside industrialization into a recognized NDT method supported by procedures, standards, specialized optical equipment, digital imaging, and trained inspectors.
Today, visual inspection remains an important part of quality control and non-destructive testing across industries. Its long history shows that while inspection technology has changed considerably, careful observation continues to play an essential role in identifying visible conditions before they contribute to larger problems.

Where Did Visual Testing Begin?
There is no single invention or date that marks the beginning of visual testing. People have visually examined tools, structures, and materials for signs of damage for centuries. In that sense, visual inspection existed long before NDT became a formal industry.
As industrial manufacturing expanded, however, visual examination became increasingly important for quality control. Early inspections could be used to determine whether a manufactured component matched a drawing or specification and to identify visible irregularities.
According to the American Society for Nondestructive Testing (ASNT), boiler inspection during the late 1800s and early 1900s was an early industrial application of visual testing in the United States. Inspectors examined boiler interiors for conditions such as corrosion and cracking.
These early inspections helped establish a principle that remains central to NDT today: examining equipment for signs of a problem without damaging the equipment itself.
How Did Industrial Standards Change Visual Inspection?
As industrial equipment became more complex and standardized, inspection practices also became more formal.
One important milestone came in 1915 with the first edition of the ASME Boiler & Pressure Vessel Code. The code included visual acceptance criteria for castings, demonstrating that visual characteristics were already being incorporated into formal industrial requirements.
Over the following decades, visual examination continued to be used for manufactured parts, welds, pressure equipment, and other industrial components.
Rather than relying solely on an informal look at a component, inspectors increasingly had specifications and acceptance criteria against which observations could be evaluated. This helped visual inspection develop into a more structured quality-control practice.
How Did Borescopes Expand Visual Testing?
One of the biggest limitations of traditional visual inspection is straightforward: an inspector can only evaluate a surface that can be seen.
The development of optical inspection equipment began to change that.
Borescope technology has roots in medical endoscopy, where instruments were developed to allow physicians to see inside the human body. This concept eventually found an industrial application.
ASNT's history of visual testing notes that physician and inventor George S. Crampton developed an early industrial borescope in 1921 for Westinghouse. The device was designed to examine the interior of a steam turbine for discontinuities.
This represented an important advancement in visual inspection. Inspectors were no longer limited entirely to surfaces they could observe directly.
Over time, borescopes and other optical tools made it possible to visually examine the interiors of machinery, piping, turbines, engines, and other difficult-to-access components without requiring destructive disassembly.
Steel City NDT continues to use this principle today through Borescope Visual Inspection, which allows technicians to evaluate areas that cannot be seen with the naked eye.
When Did Visual Testing Become a Formal NDT Method?
Although visual examination had been used for generations, its recognition as a distinct NDT method developed more gradually.
By the 20th century, industries had begun formalizing inspection practices through codes, standards, procedures, and personnel qualification requirements. Visual testing increasingly became part of this broader NDT framework.
ASNT notes that Visual Testing was introduced into Recommended Practice No. SNT-TC-1A in 1988. The method later gained further recognition internationally, including its incorporation into European personnel certification standards.
This evolution helped establish VT as more than simply "looking at" a component. Modern visual testing involves qualified personnel evaluating components under defined conditions and according to applicable procedures, codes, standards, or specifications.
What Tools Changed Visual Inspection?
Although the human eye remains at the center of visual testing, inspectors have gained many tools that extend what they can see and document.
Depending on the application, visual testing may use:
- Magnifying devices
- Mirrors
- Specialized lighting
- Borescopes
- Videoscopes
- Cameras
- Optical probes
- Measurement tools
- Digital imaging and recording equipment
Some of these tools improve an inspector's view of an accessible surface, while others make remote visual testing possible.
For example, mirrors can help an inspector see around an obstruction, while magnification can provide a closer view of an area of interest. Borescopes and videoscopes can take inspection much farther by providing access to internal or otherwise inaccessible areas.
These developments greatly expanded the situations in which visual testing could be used.
How Did Visual Testing Enter the Digital Age?
Digital technology has further changed how visual inspections can be performed and documented.
Modern cameras and videoscopes can capture detailed images and video of inspection areas. Instead of relying only on what an inspector observes at a particular moment, digital records can help document conditions for reports, comparison, maintenance planning, or future review.
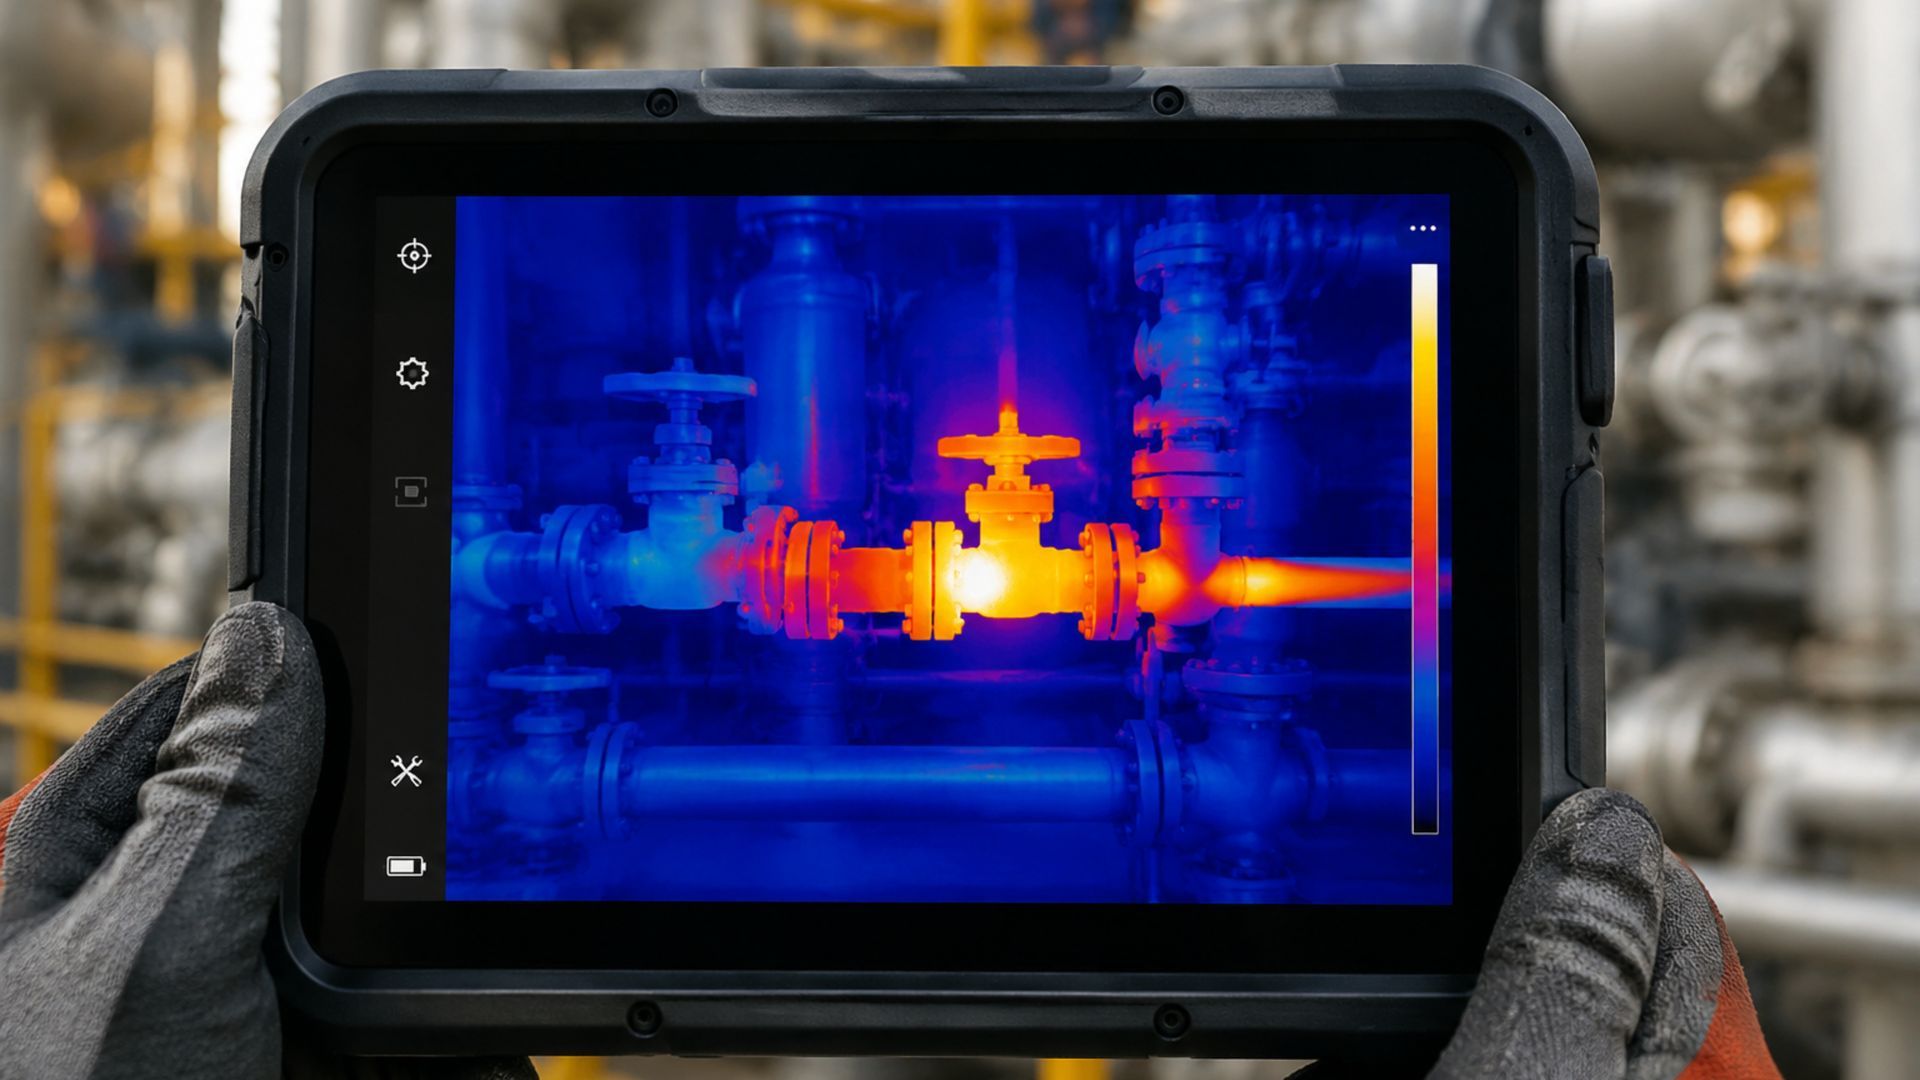
Remote visual inspection equipment can also display images on a monitor, allowing technicians to examine internal areas while controlling a probe from outside the component.
Digital technology has not replaced the fundamental principle behind VT. The inspection still depends on obtaining a clear view and having a qualified person evaluate what is observed. Instead, modern equipment has extended the inspector's ability to access, magnify, record, and communicate visual information.
What Can Visual Testing Detect Today?
Modern Visual Testing is used to identify visible surface anomalies and evaluate the condition of components, structures, equipment, and welds.
Depending on the application, inspectors may look for conditions such as:
- Visible cracks
- Corrosion
- Wear or physical damage
- Surface irregularities
- Weld discontinuities
- Dimensional or alignment concerns
- Changes in surface condition
VT can also serve as an initial inspection before another NDT method is used.
The ASNT overview of Visual Testing describes VT as a fundamental NDT method that may be performed with the naked eye or with optical equipment such as magnifying devices, borescopes, and videoscopes.
Visual testing does have limitations. Because it primarily evaluates visible surfaces, discontinuities located beneath the surface may require another NDT method. Access, lighting, surface condition, and the inspector's ability to clearly view the area can also affect an examination.
Why Is Visual Testing Still Important?
With so many advanced NDT technologies now available, it might seem surprising that one of the industry's oldest methods remains so widely used.
Its longevity comes from its usefulness.
Visual inspection can often provide valuable information about the condition of a component without requiring complex testing equipment. It can help identify obvious anomalies, determine whether additional examination is necessary, and support inspections performed to applicable requirements.
Visual testing is also adaptable. The same basic principle of carefully observing a test object can be applied to a readily accessible weld or, with the appropriate equipment, the internal surfaces of complex machinery.
The tools have evolved dramatically, but the goal remains familiar: identify conditions that could affect quality, integrity, or performance without damaging the component being inspected.
Visual Inspection Services from Steel City NDT
From early boiler inspectors relying on direct observation to today's technicians using specialized equipment, the history of Visual Testing reflects the broader evolution of non-destructive testing.
Steel City NDT provides professional Visual Inspection (VT) as part of our NDT/NDE services. Our technicians use visual testing to identify anomalies and can perform inspections in accordance with applicable specifications, standards, and codes.
For areas that cannot be viewed directly, Steel City NDT also provides Borescope Visual Inspection using specialized optical equipment to examine internal and difficult-to-access areas without causing damage.
We provide NDT/NDE solutions for customers in Pittsburgh, Western Pennsylvania, West Virginia, Ohio, and surrounding areas. Contact Steel City NDT to discuss your inspection requirements or request a quote.
What is Visual Testing in NDT?
Visual Testing (VT) is a non-destructive testing method that uses direct observation or optical aids to identify visible surface anomalies without damaging the component being inspected.
Is Visual Testing the oldest NDT method?
Visual inspection is considered one of the oldest and most fundamental forms of NDT. Industrial applications date back to at least the late 1800s and early 1900s, when inspectors examined equipment such as boilers for visible corrosion and cracking.
When were borescopes first used for industrial inspection?
According to ASNT, George S. Crampton developed an early industrial borescope in 1921 for Westinghouse to inspect the interior of a steam turbine.
What is the difference between direct and remote visual testing?
Direct visual testing involves viewing an accessible inspection surface directly, sometimes with simple aids such as mirrors or magnification. Remote visual testing uses equipment such as borescopes and videoscopes to view areas that are difficult or impossible to access directly.
Does Steel City NDT provide Visual Testing?
Yes. Steel City NDT provides Visual Inspection (VT) as part of its NDT/NDE services. Steel City NDT also provides Borescope Visual Inspection for internal and difficult-to-access areas.
You might also like