
What Can NDT Reveal About a Weld? Common Weld Defects and How They’re Detected
September 9, 2026
A weld may look sound from the outside while still containing discontinuities that could affect its quality or performance. Cracks, porosity, incomplete fusion, slag inclusions, and other conditions can occur during welding, and not every issue can be identified through visual inspection alone.
Non-destructive testing (NDT) allows inspectors to evaluate welds without damaging the component being examined. Depending on the material, weld configuration, location of a suspected discontinuity, and applicable requirements, different NDT methods can be used to identify surface or internal conditions.
Steel City NDT provides professional welding inspection services and NDT solutions for industrial, structural, manufacturing, construction, and other applications. Understanding common weld discontinuities and how they are detected can help illustrate why the right inspection approach matters.
What Are Common Weld Defects and Discontinuities?
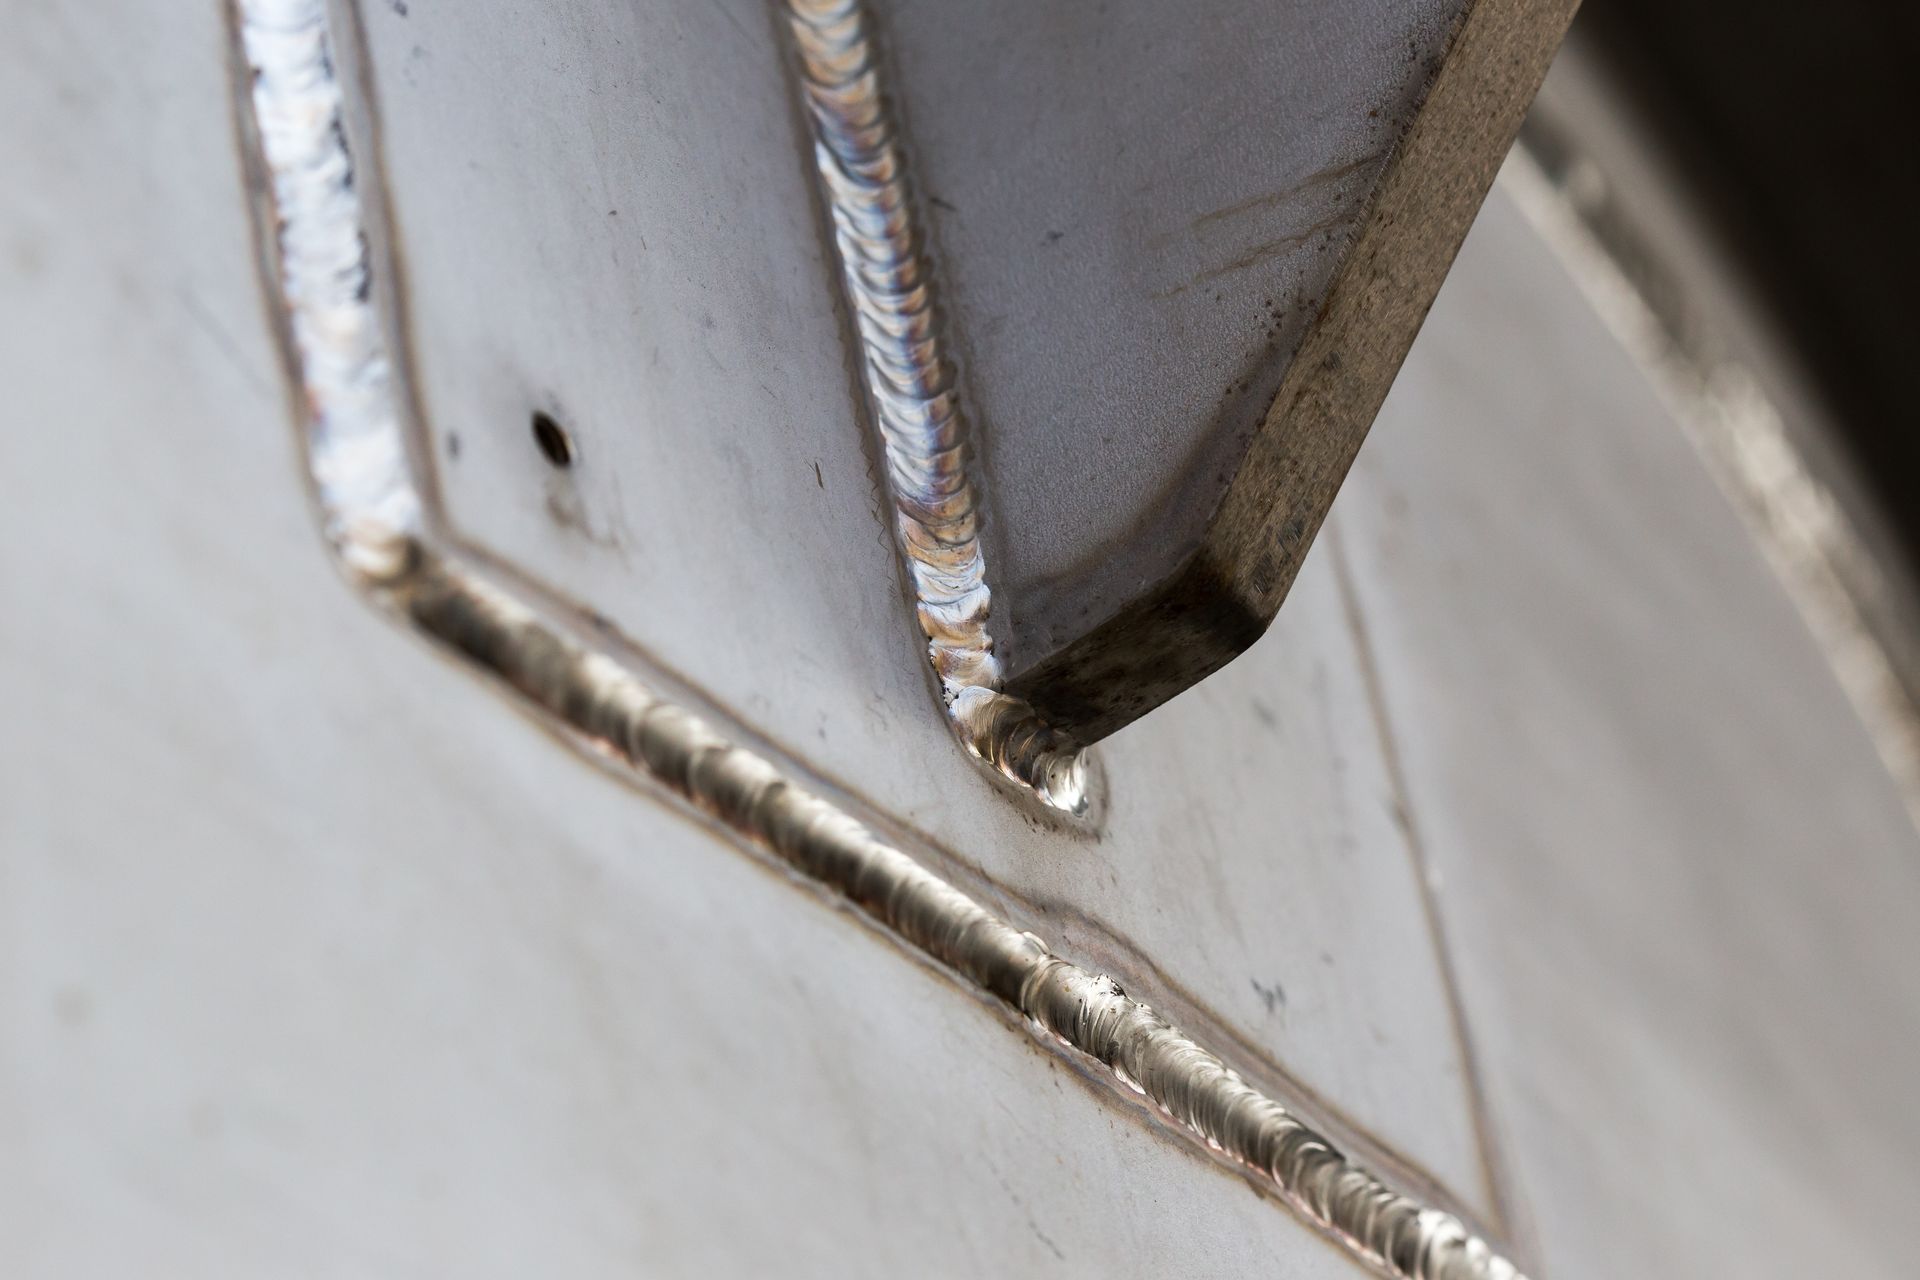
Welding can produce different types of discontinuities depending on the materials, welding process, joint design, technique, and other conditions. A discontinuity does not automatically mean that a weld is unacceptable. Whether an indication is considered a defect depends on the applicable code, standard, specification, and acceptance criteria.
Common conditions that may be identified during weld inspection include:
- Cracks: Fractures or separations that can occur in the weld or surrounding base material.
- Porosity: Voids or cavities that can form when gas becomes trapped during solidification.
- Incomplete or Lack of Fusion: Areas where the weld metal has not adequately fused with the base material or a previous weld pass.
- Incomplete Penetration: A condition where the weld does not extend through the intended joint thickness or root.
- Slag Inclusions: Nonmetallic material that becomes trapped within the weld.
- Undercut: A groove along the edge of a weld that is not adequately filled with weld metal.
- Spatter: Small droplets of weld metal that become attached to the surrounding surface.
The American Welding Society (AWS) provides resources covering welding inspection and common weld discontinuities, while the American Society for Nondestructive Testing (ASNT) outlines NDT methods used to evaluate materials and welds without damaging them.
How Does Visual Inspection Identify Weld Problems?
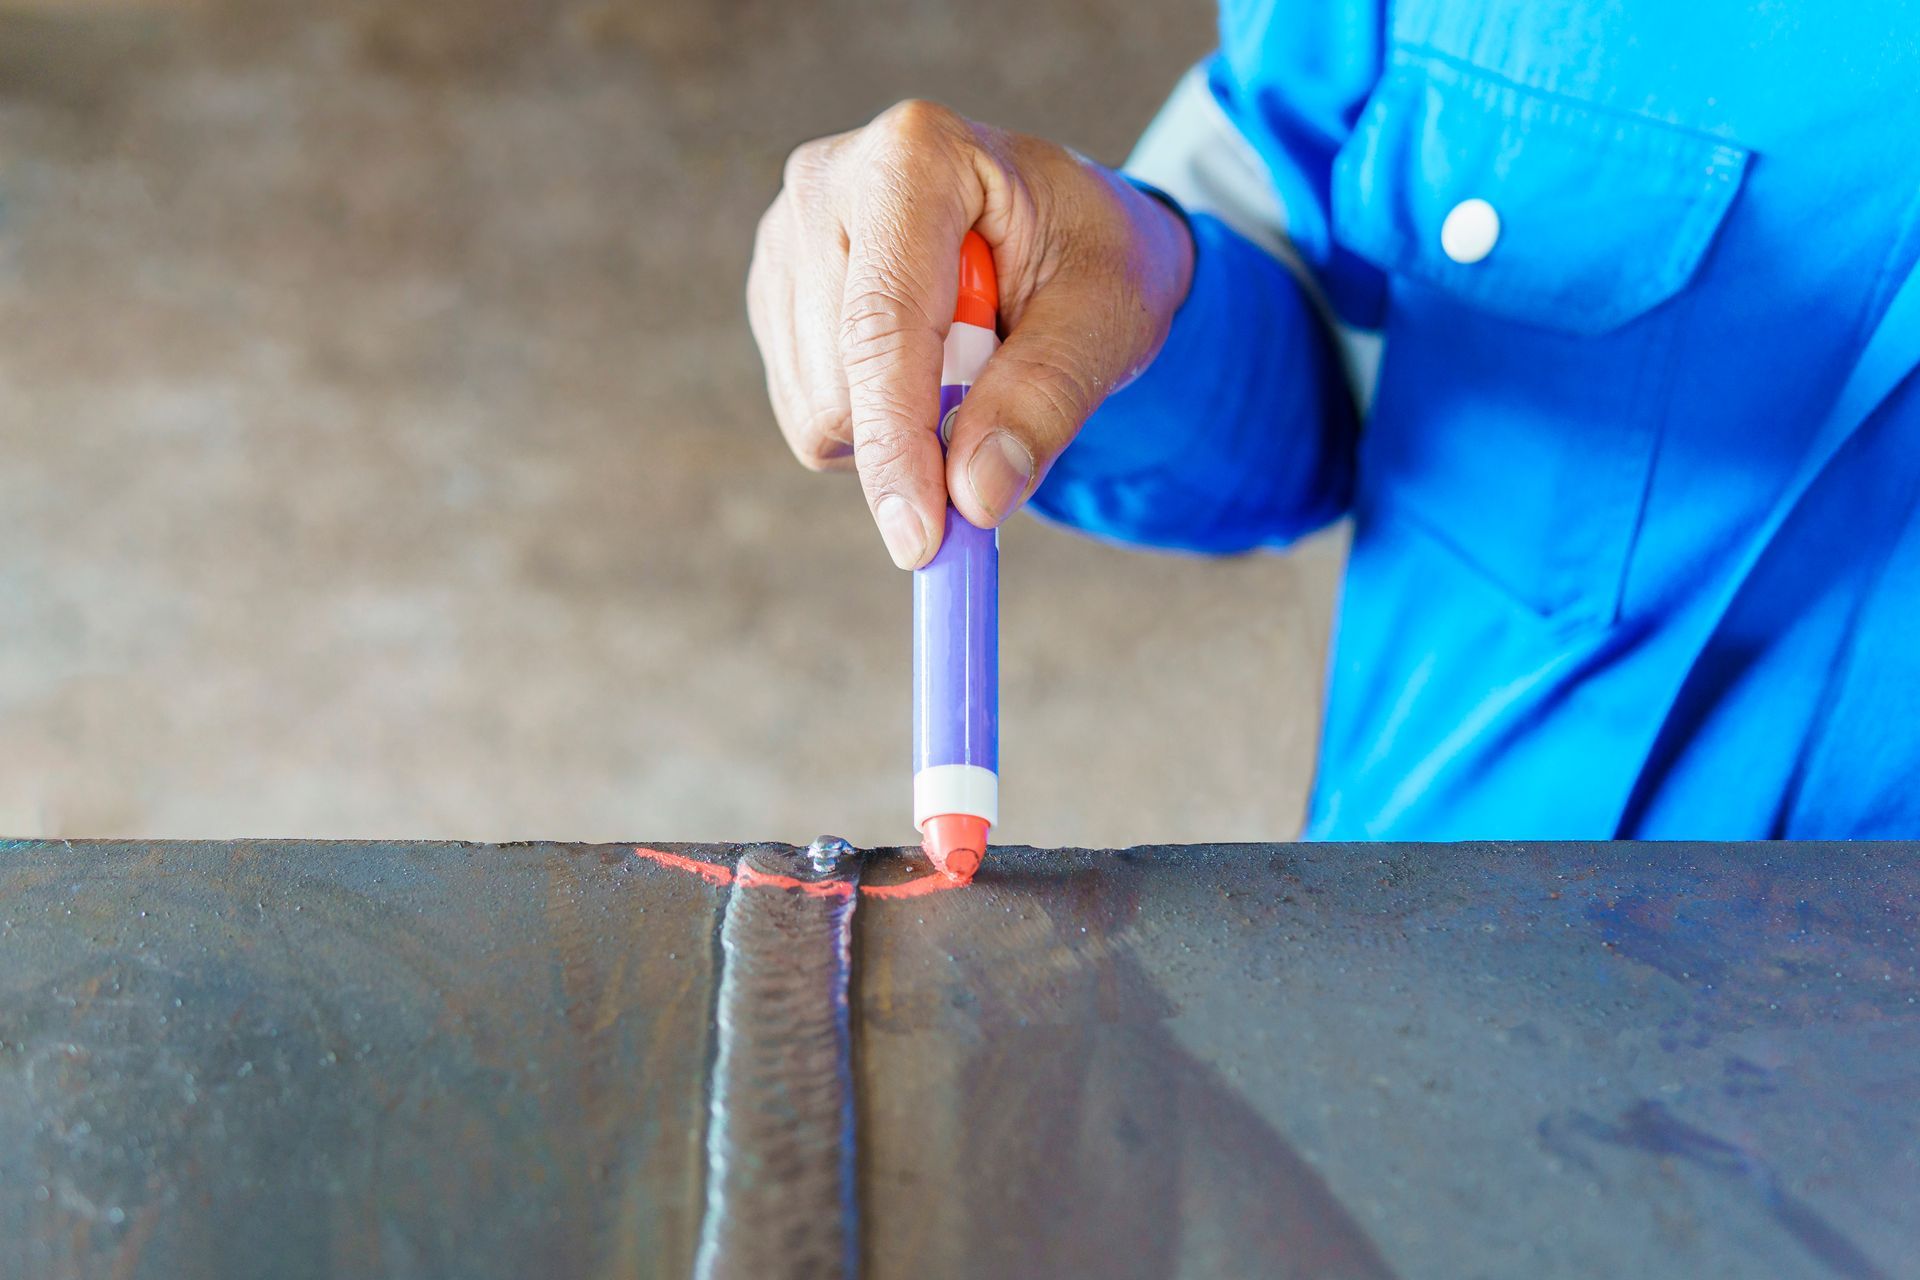
Visual inspection (VT) is one of the most fundamental methods used to evaluate weld quality. A qualified inspector examines accessible weld surfaces for visible conditions and may also evaluate weld dimensions, alignment, profile, and workmanship against applicable requirements.
Visual inspection can help identify conditions such as surface cracks, undercut, excessive or irregular weld profiles, spatter, and other visible discontinuities. Because VT focuses on conditions that can be observed at the surface, it cannot reveal every issue that may exist inside a weld.
Steel City NDT provides visual inspection services that can be performed to various specifications, standards, and codes. Visual inspection may also be used alongside other NDT methods when more information about a weld is required.
What Does a Certified Welding Inspector Look For?
A Certified Welding Inspector (CWI) evaluates welds and welding activities to determine whether applicable requirements are being met. Inspection can involve more than examining the finished weld.
Steel City NDT's Certified Welding Inspectors can evaluate welds and base material for visible anomalies and determine whether a weld meets the requirements of the applicable Welding Procedure Specification (WPS). Inspectors may identify issues such as incomplete fusion, slag inclusions, and spatter.
CWIs can also support welder qualifications, on-site observations, bend testing, and other requirements associated with applicable codes and standards.
Using professional Certified Welding Inspector services can help identify welding problems early, when corrective action may be easier and less costly than addressing an issue later in the project or service life.
How Does Magnetic Particle Testing Find Weld Discontinuities?
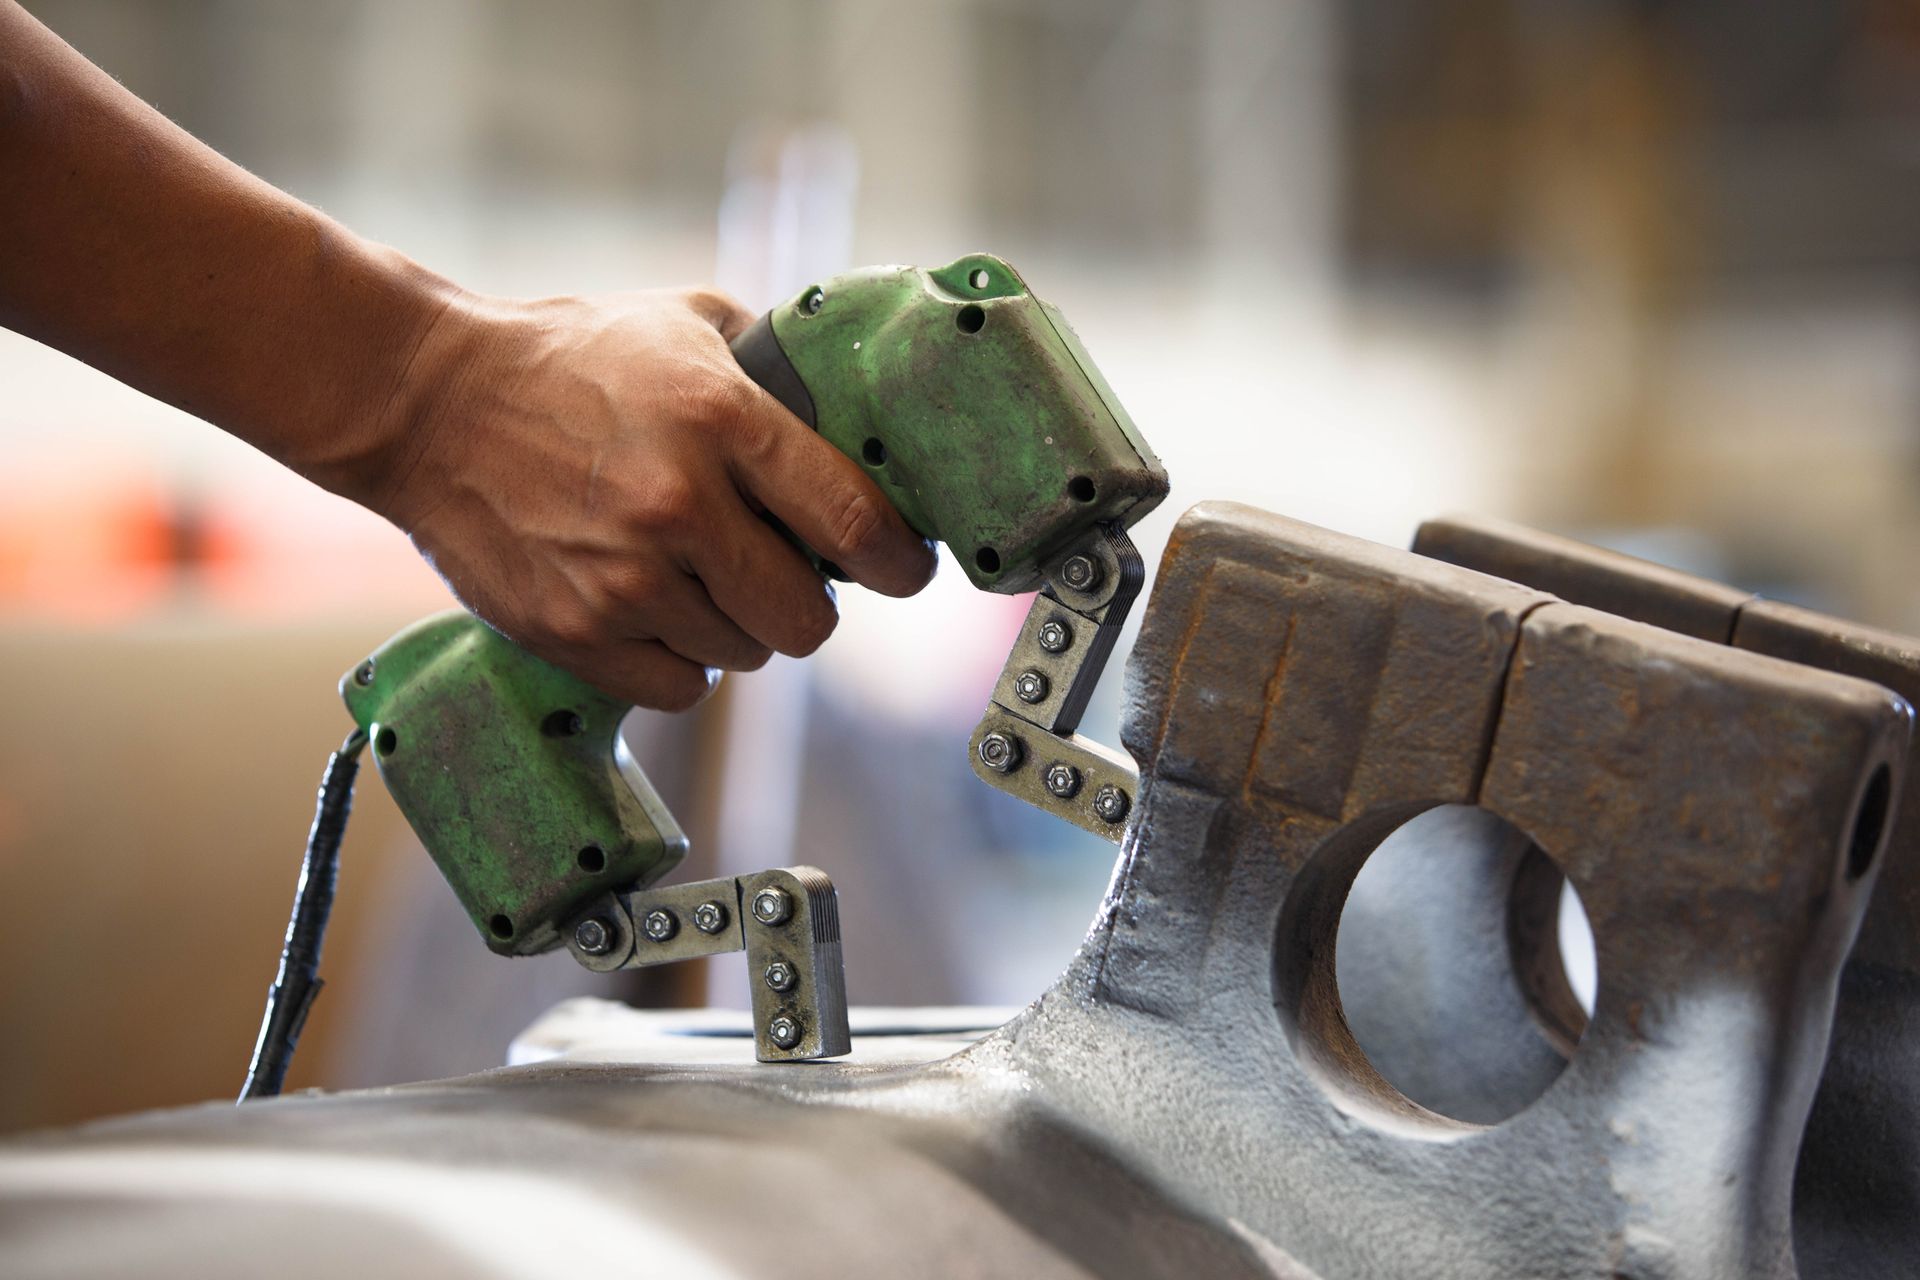
Magnetic Particle Testing (MT or MPI) is used to detect surface and slight subsurface discontinuities in ferromagnetic materials, including iron, nickel, cobalt, and certain alloys.
During an MT inspection, the test object is magnetized and ferromagnetic particles are applied. A discontinuity can interrupt the magnetic field and produce flux leakage. The particles gather around that area, creating an indication that can be evaluated by the inspector.
For weld inspection, Magnetic Particle Testing can be useful when looking for cracks and other discontinuities at or near the surface of a compatible ferromagnetic material.
Because MT depends on the magnetic properties of the test material, it is not appropriate for every type of weld or material.
When Is Penetrant Testing Used on Welds?
Penetrant Testing (PT or LPI) is another method used to locate surface-breaking discontinuities. Unlike magnetic particle testing, PT does not depend on the test piece being ferromagnetic. It is used on suitable solid, non-porous materials.
A penetrant is applied to the cleaned surface and allowed time to enter openings through capillary action. After excess penetrant is removed, a developer is applied to help draw penetrant back out of discontinuities so indications become visible.
Steel City NDT offers both dye penetrant and fluorescent penetrant inspection. Penetrant Testing can be particularly useful for revealing fine cracks and other discontinuities that are open to the surface but may be difficult to see during a standard visual examination.
How Does Ultrasonic Testing Detect Internal Weld Defects?
Some weld discontinuities occur beneath the surface and require an inspection method capable of examining internal conditions. Ultrasonic Testing (UT) uses high-frequency sound energy to perform surface and subsurface examinations.
A transducer introduces ultrasonic energy into the material. When the sound encounters a discontinuity, part of the energy can be reflected back and displayed for evaluation. Qualified technicians can use this information to assess characteristics such as the location, size, depth, and severity of an indication.
Steel City NDT uses Ultrasonic Testing to identify discontinuities including cracks, voids, lack of fusion, lack of penetration, porosity, and slag inclusions. Available techniques include ultrasonic thickness testing, shear wave ultrasonic testing, B-Scan, C-Scan, S-Scan, pulse-echo, and through-transmission testing.
Ultrasonic testing can therefore provide important information when a weld needs to be evaluated beyond what can be observed at its surface.
Can Radiographic Testing Reveal Problems Inside a Weld?
Radiographic Testing (RT) is another method used to examine internal conditions. RT uses X-rays or gamma rays to create an image of the internal structure of a component. Differences in material thickness or density can appear on the resulting image and allow qualified personnel to evaluate internal conditions.
Radiographic testing can be used for welds when the component, inspection requirements, and expected discontinuities make the method appropriate. Steel City NDT lists Radiographic or X-Ray Testing among its specialty testing services and coordinates radiographic testing when deep internal weld inspection is required.
RT and UT both provide ways to evaluate conditions that may not be visible at the surface, although they use very different inspection principles.
Can One NDT Method Find Every Weld Defect?
No single NDT method is ideal for every weld or every type of discontinuity. The appropriate method depends on factors such as:
- The material being inspected
- Weld geometry and thickness
- Whether the suspected discontinuity is at the surface or internally located
- Accessibility to the inspection area
- The type and orientation of the expected discontinuity
- Applicable codes, standards, procedures, and specifications
For example, visual inspection can provide valuable information about accessible surface conditions, while PT or MT may help reveal certain surface or near-surface discontinuities. UT or RT may be appropriate when internal conditions need to be evaluated.
The ASNT overview of NDT methods explains how different inspection techniques are suited to different types of flaws, which is why an inspection program may use more than one method.
Why Is Weld Inspection Important?
Welded joints are used throughout construction, manufacturing, infrastructure, transportation, oil and gas, power generation, and many other industries. Identifying relevant discontinuities helps organizations evaluate whether welds meet applicable requirements before components are placed into service or as part of ongoing inspection programs.
NDT makes this evaluation possible without unnecessarily damaging the weld or component. Depending on the application, weld inspection can support quality assurance, code compliance, maintenance planning, and long-term reliability.
Steel City NDT provides NDT/NDE services for welds, structures, components, and equipment throughout Pittsburgh, Western Pennsylvania, West Virginia, Ohio, and surrounding areas. Our experienced technicians provide visual inspection, Certified Welding Inspector services, magnetic particle testing, penetrant testing, ultrasonic testing, and additional inspection solutions based on the requirements of the application.
If you need a weld evaluated or are unsure which inspection method is appropriate for your application, contact Steel City NDT to discuss your inspection requirements and request a quote.
What are the most common weld defects?
Common weld discontinuities include cracks, porosity, incomplete fusion, incomplete penetration, slag inclusions, undercut, and spatter. Whether a discontinuity is considered an unacceptable defect depends on the applicable acceptance criteria.
What NDT methods can detect surface defects in welds?
Visual inspection can identify visible surface conditions. Penetrant testing can reveal surface-breaking discontinuities in suitable non-porous materials, while magnetic particle testing can detect surface and slight subsurface discontinuities in ferromagnetic materials.
What NDT methods can find internal weld defects?
Ultrasonic testing can be used to identify internal discontinuities such as cracks, voids, lack of fusion, lack of penetration, porosity, and slag inclusions. Radiographic testing can also be used to evaluate internal weld conditions when appropriate for the application.
Is visual inspection enough to inspect a weld?
Visual inspection is an important part of weld evaluation, but it cannot reveal every discontinuity. Conditions located beneath the surface may require another NDT method, such as ultrasonic or radiographic testing.
Does Steel City NDT provide weld inspection services?
Yes. Steel City NDT provides welding inspection and NDT/NDE services, including Certified Welding Inspector services, visual inspection, magnetic particle testing, penetrant testing, and ultrasonic testing. Radiographic testing is also available through Steel City NDT's specialty testing capabilities and coordination.
You might also like